


$455,000
$475,000
4.2%For more information regarding the value of a property, please contact us for a free consultation.
4 Beds
1,632 SqFt
SOLD DATE : 10/13/2021
Key Details
Sold Price $455,000
Property Type Single Family Home
Sub Type Single Family Residence
Listing Status Sold
Purchase Type For Sale
Square Footage 1,632 sqft
Price per Sqft $278
Subdivision Sweetwater Subdivision Unit 3
MLS Listing ID 6290361
Sold Date 10/13/21
Style Ranch
Bedrooms 4
HOA Y/N No
Year Built 1971
Annual Tax Amount $1,251
Tax Year 2021
Lot Size 7,592 Sqft
Acres 0.17
Property Sub-Type Single Family Residence
Source Arizona Regional Multiple Listing Service (ARMLS)
Property Description
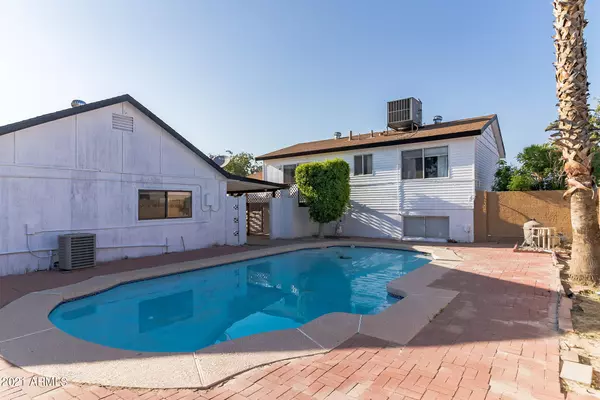
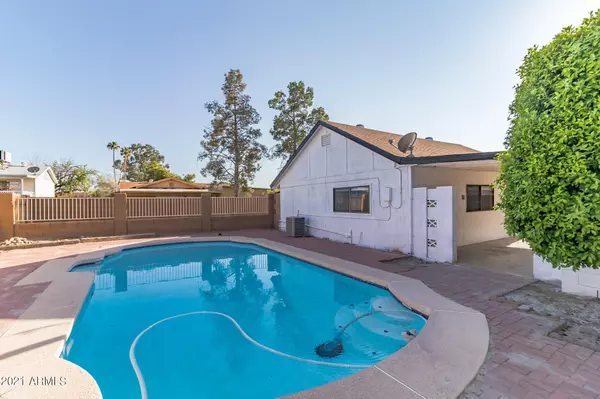
Fantastic home with Guest House! The main home features a gorgeous Kitchen with white cabinets and granite counter tops and gas range. Spacious living room upstairs along with two bedrooms and a bathroom . Downstairs includes a large family room laundry room, bathroom and two bedrooms. The backyard features a Pool with all new plumbing and cleaning unit. Guest House is 900 sqft and brings income potential to use as a vacation rental or long term rental, run a studio, or daycare, or any business in it. Guest house includes a full kitchen and bath, bedroom and open living space. The possibilities are endless. NO HOA!!! Sprinklers convey AS-IS. No warranties expressed or implied by Seller. Seller is offer $5000 credit towards pool resurfacing as credit to buyers closing costs.
Location
State AZ
County Maricopa
Community Sweetwater Subdivision Unit 3
Area Maricopa
Direction I-17 to West on Cactus, North on 39th AVE. to East on Columbine. Home will be on South side of Street.
Rooms
Other Rooms Guest Qtrs-Sep Entrn, Great Room, Family Room
Guest Accommodations 900.0
Master Bathroom 2 Master Baths
Master Bedroom Upstairs
Den/Bedroom Plus 4
Separate Den/Office N
Interior
Interior Features High Speed Internet, Granite Counters, Master Downstairs, Upstairs, 2 Master Baths, 3/4 Bath Master Bdrm
Heating Natural Gas
Cooling Central Air
Flooring Laminate, Vinyl, Tile
Fireplace No
Appliance Dryer, Washer, Built-in Microwave, Dishwasher, Disposal, Gas Range, Gas Oven
SPA None
Laundry Inside
Exterior
Fence Block, Chain Link, Wrought Iron, Wood
Utilities Available APS
Roof Type Composition
Porch Covered Patio(s), Patio
Private Pool Yes
Building
Lot Description North/South Exposure, Desert Front
Story 2
Builder Name UNKNOWN
Sewer Public Sewer
Water City Water
Architectural Style Ranch
New Construction No
Schools
Elementary Schools Chaparral Elementary School
Middle Schools Desert Foothills Middle School
High Schools Moon Valley High School
School District Glendale Union High School District
Others
HOA Fee Include No Fees
Senior Community No
Tax ID 149-31-128
Ownership Fee Simple
Acceptable Financing Cash, Conventional, FHA, VA Loan
Horse Property N
Disclosures Agency Discl Req, Seller Discl Avail
Possession Close Of Escrow
Listing Terms Cash, Conventional, FHA, VA Loan
Financing Conventional
Read Less Info
Want to know what your home might be worth? Contact us for a FREE valuation!

Our team is ready to help you sell your home for the highest possible price ASAP

Copyright 2026 Arizona Regional Multiple Listing Service, Inc. All rights reserved.
Bought with West USA Realty
"My job is to find and attract mastery-based agents to the office, protect the culture, and make sure everyone is happy! "